Terrace edge profiles for raised (ventilated) floors
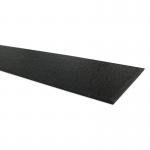
K60 drip edge profile
Do tarasów z posadzkami podniesionymi wentylowanymi


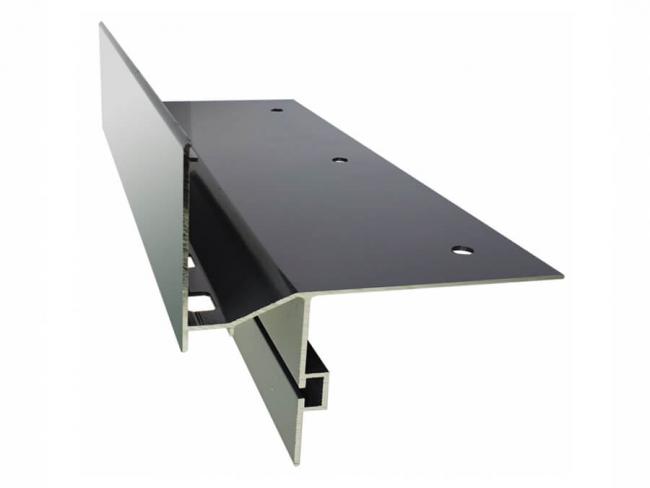
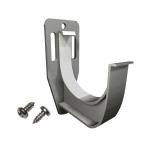
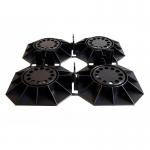
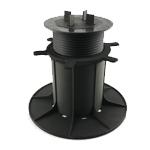
K60 is a balcony drip edge profile developed for the following systems: raised (ventilated) floors made of 4 to 5 cm thick ceramic, stone or concrete slabs on terrace pedestals; drainage floors made of stone or concrete slabs on crushed aggregate with a T60 drainage mat; and timber decking. The profile allows the gutter system to be installed using MG75 or G75 gutter hooks.
K60 balcony edge – features:
- Full corrosion protection
- Innovative drainage of water from the sub-floor layers
- Can be connected to most common waterproofing systems
- Stable support for the slabs along the terrace edge
- Effective, complete drainage of the terrace
- Gutter can be installed using MG75 gutter hooks
Technical data
Material:
Polyester-coated aluminium
Type of painting:
Yellow chromate and polyester powder coating
Guarantee:
5 years
Dimensions:
1 piece, 2 metres
Application:
Terraces with raised (ventilated) floors or drainage floors
Matching products
Accessories
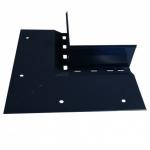 Internal corner 90° - Nw60/90View in shop
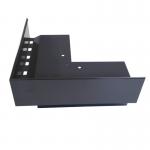 External corner 90° - Nz60/90View in shop
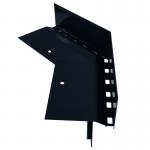 Internal corner 135° – Nz60/135View in shop
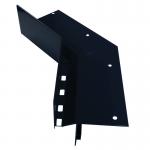 Internal corner 135° - Nw60/135View in shop
 L60 connectorView in shop
 OP60 wall end capView in shop