
×
Raised floors on pedestals
WEST K60 system
The system is used on ventilated terraces made of 4 cm thick slabs or timber decking boards.
- Main profile
- K60
- Layers
- 6
- Matching products
- 6
- Material
- Aluminium
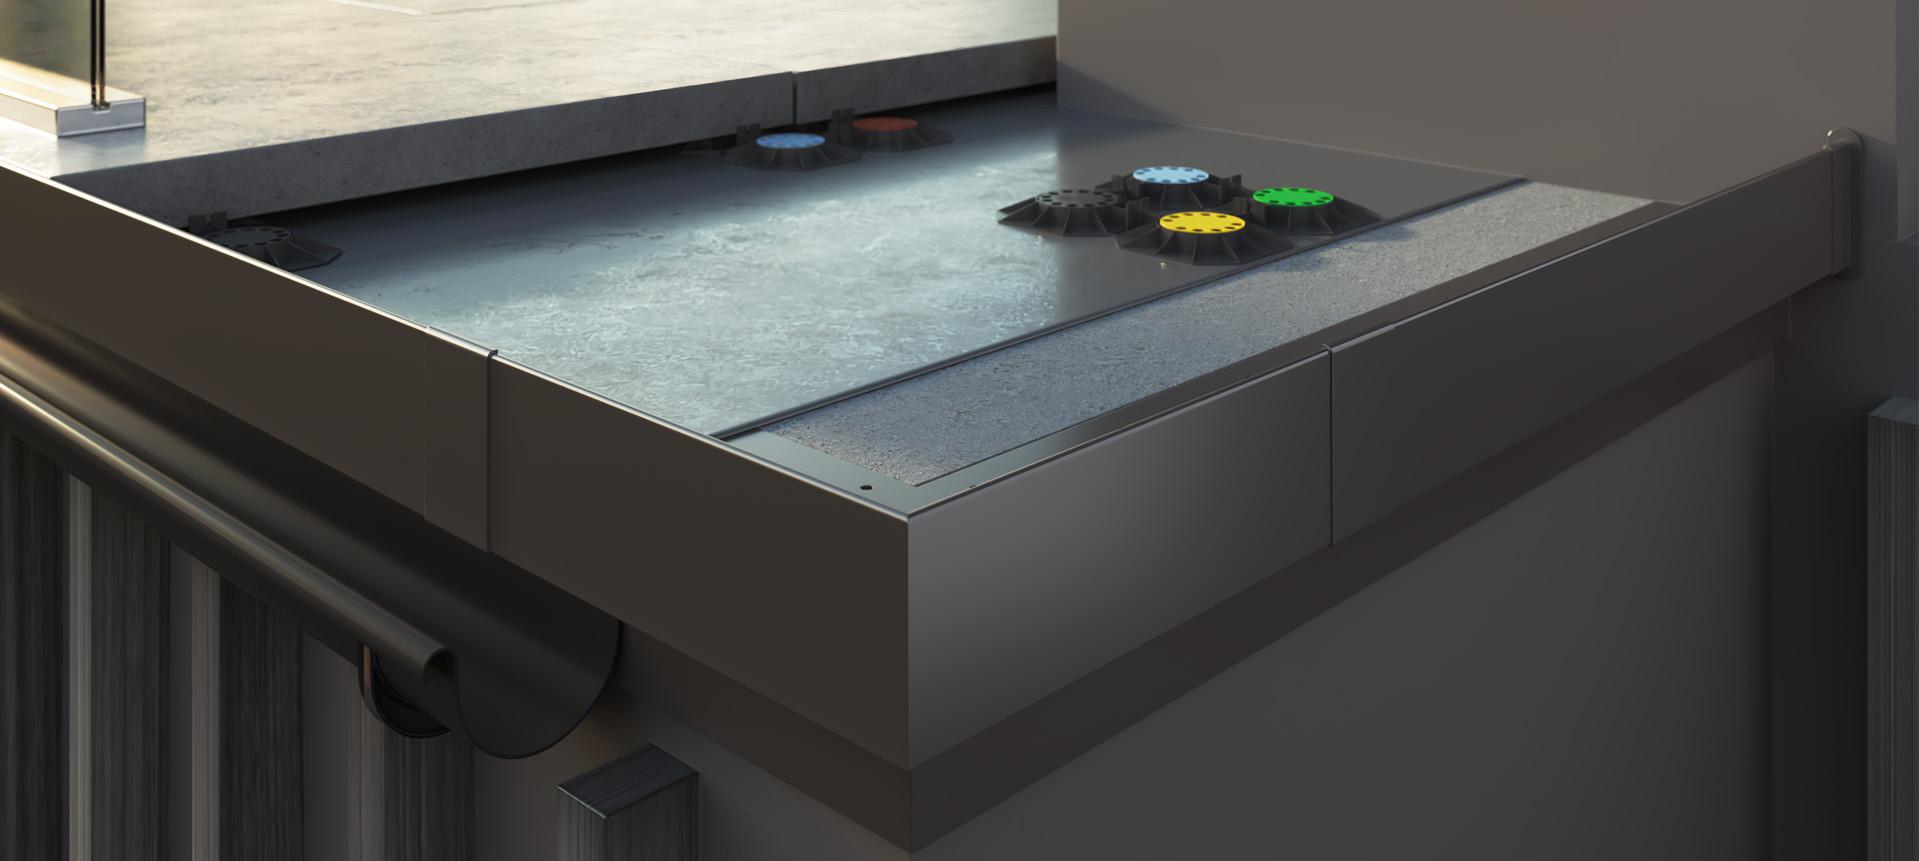

System build-up
From top to bottom – every layer is matched to the profile.
- Thick stone, concrete or ceramic slabs
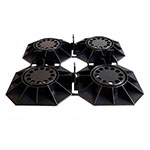
- SMART terrace pedestal
- Waterproofing
- K60 drip edge profile
- Cement primer
- PVC gutter 75 mm

K60 profile
THE CORE COMPONENT OF THE SYSTEM
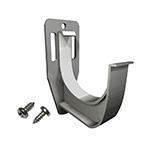
Balcony edge profile for raised (ventilated) floor systems with floor slabs 4 to 6 cm thick. The profile design allows a PVC gutter to be fitted using MG75 gutter hooks.
Matching products
System accessories
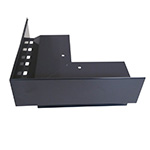 NK60 corners 90/135 degrees, external/internal cornersView in shop
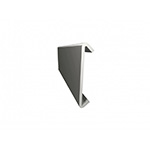 LK60 connectorView in shop
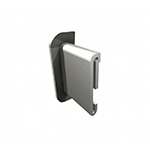 OP K60 wall end capView in shop
Related products
Projects with this system

