
×
Raised floors on pedestals
WEST W30 system
The main terrace system used for ventilated terraces.
- Main profile
- W30
- Layers
- 5
- Matching products
- 5
- Material
- Aluminium
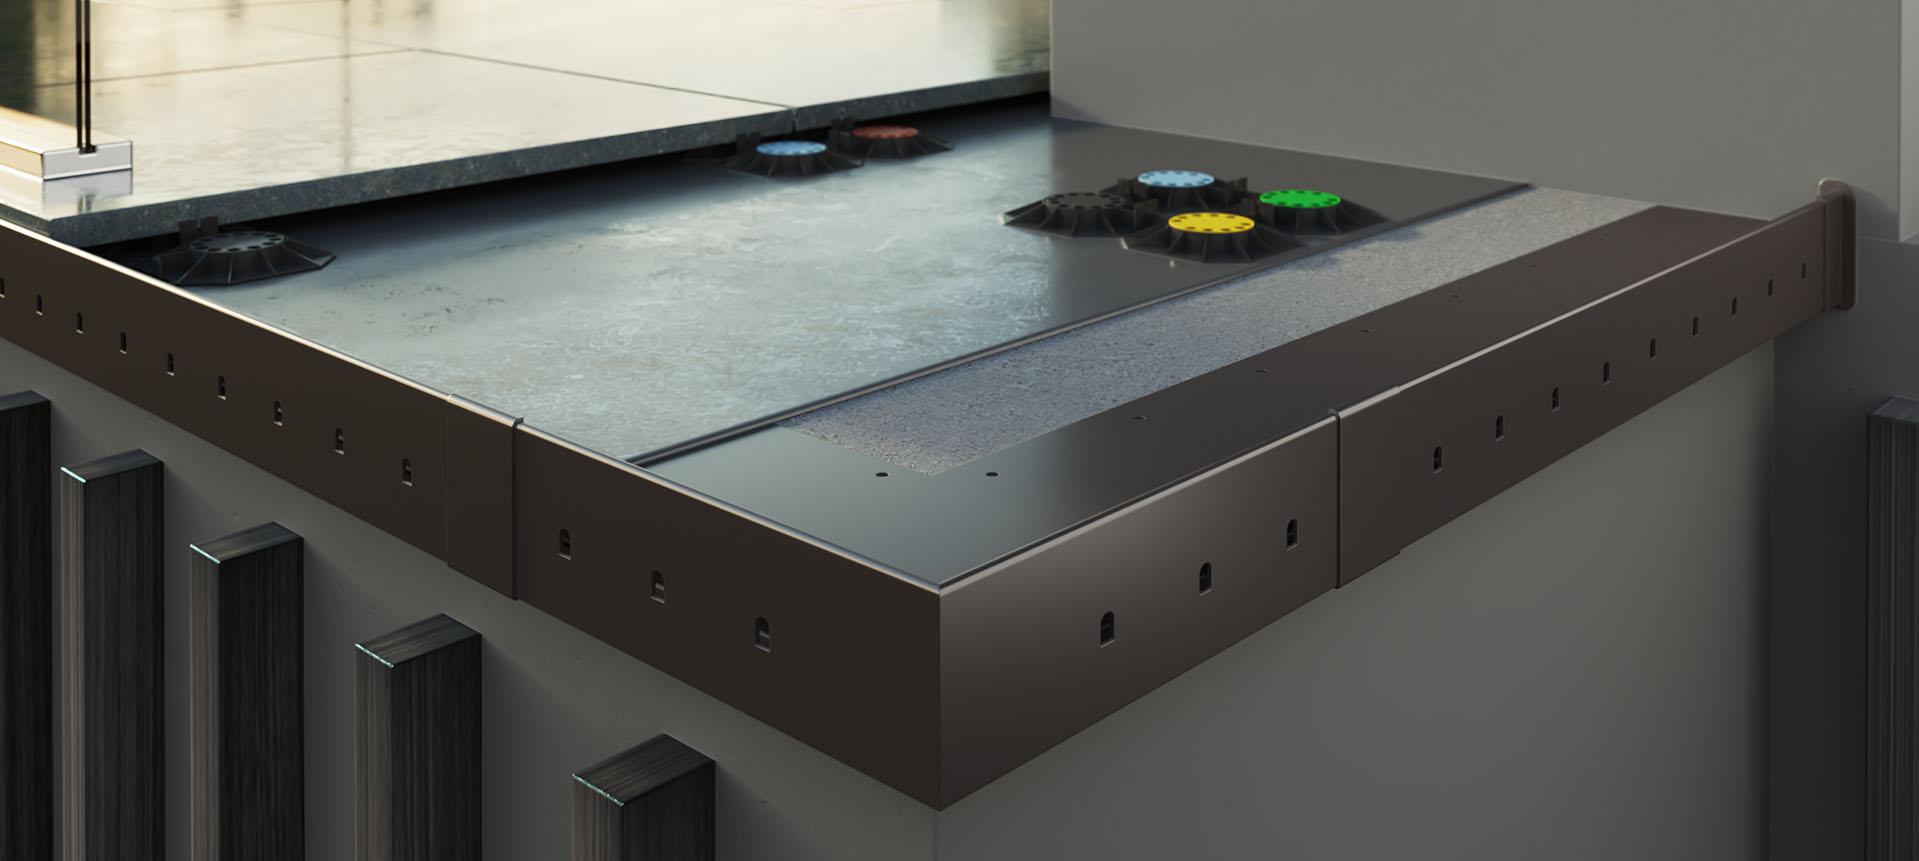

System build-up
From top to bottom – every layer is matched to the profile.
- Thick stone, concrete or ceramic slabs
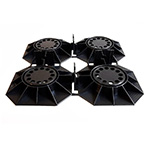
- SMART terrace pedestal
- Waterproofing
- W30 drip edge profile
- Cement primer

W30 profile
THE MAIN COMPONENT OF THE SYSTEM
The edge profile for terraces with a raised (ventilated) floor that drains rainwater from the waterproofing layer, with unique protection in the form of drainage overflow holes, and provides rigid support for the floor slabs. This profile can be used with most waterproofing materials.
Matching products
System accessories
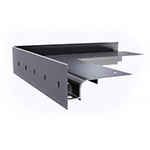 W30 corners 90/135 degrees, external corners/ internal cornersView in shop
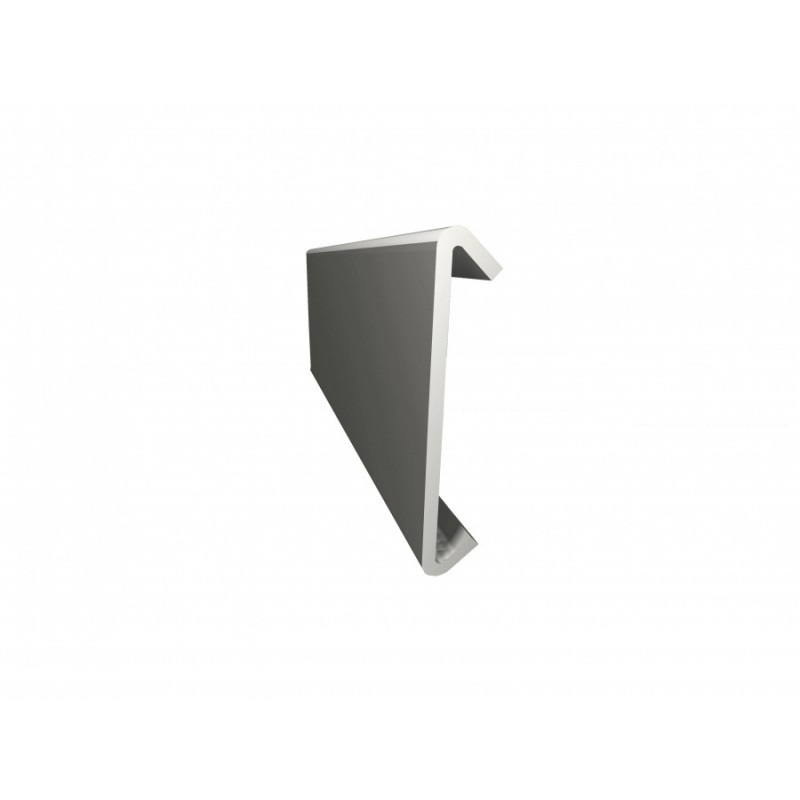 LW30 connectorView in shop
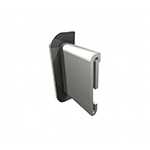 OPW30 wall end capView in shop
Related products
Projects with this system

