
×
Raised floors on pedestals
RENO W10/W20 system
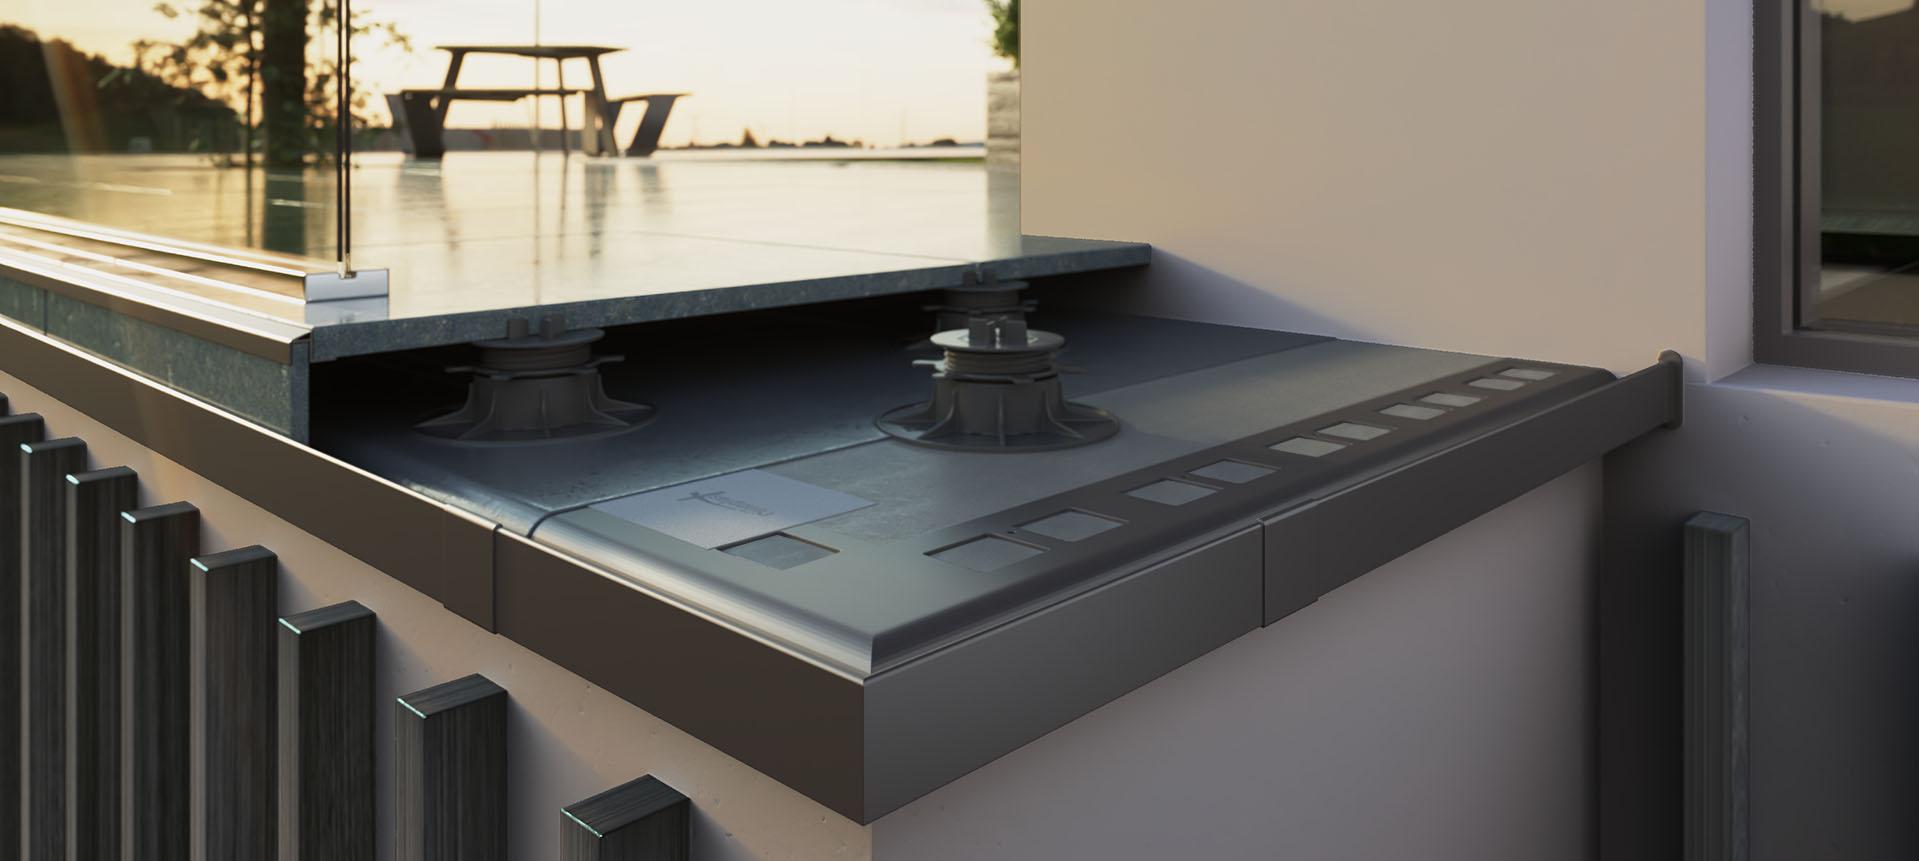
Their design provides effective drainage of the terrace and allows the front face of the terrace to be covered with 10 or 20 mm slabs.
- Main profile
- W10/W20
- Layers
- 7
- Matching products
- 5
- Material
- Aluminium

System build-up
From top to bottom – every layer is matched to the profile.
- Thick stone, concrete or ceramic slabs
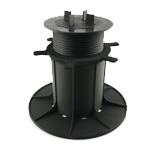
- RENOPAD terrace pedestal
- Waterproofing
- Sealing tape
- W10/W20 drip edge profile
- Cement primer
- Z edge profile

W10/W20 PROFILES
THE CORE COMPONENT OF THE SYSTEM
W20 and W10 are innovative drip edge profiles, unique on the European market, for finishing the edge zones of terraces and balconies where the raised (ventilated) floor is set at a greater height. Their design provides effective drainage of the terrace and allows the front face of the terrace to be covered with the same 20 mm slabs used for the floor.
Matching products
System accessories
Related products
Projects with this system

